
Retaining Walls in Chesapeake, VA
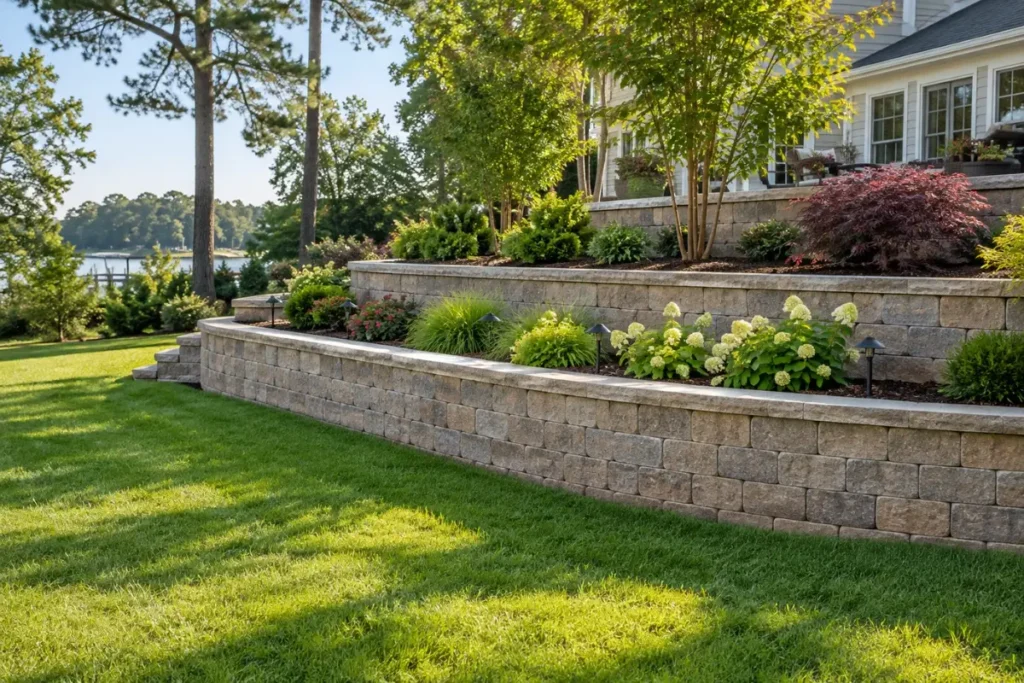
A retaining wall holds back soil so the ground on one side can sit higher than the other. Built well, it turns a slope into level yard, protects a driveway or foundation from a washing out bank and lasts for decades. Built without the right base and drainage, it leans. As retaining wall contractors, CMC Chesapeake Masonry builds segmental block, brick and stone retaining walls in Chesapeake, repairs and replaces walls that are failing, and handles the permit when a wall needs one.
Signs Your Property Could Benefit From a Retaining Wall
A retaining wall solves a specific problem: ground that needs to be held up. These are the situations where one is worth considering:
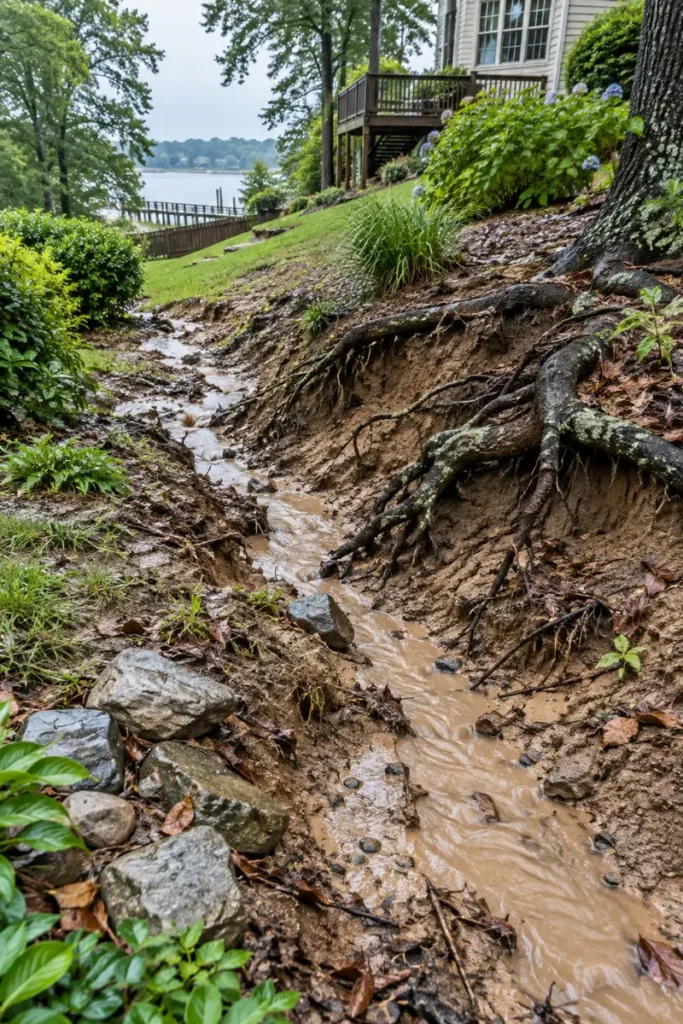
- Soil erosion and washouts. A slope that loses soil every heavy rain, with gullies forming or sediment collecting at the bottom.
- A bank undermining something. Soil slumping toward a driveway, walkway, patio or the side of the house.
- Unusable sloped areas. A yard that is too steep to mow, plant or use, where a wall would create level space.
- Failing edging or timber walls. Landscape timbers that have rotted, bowed or pushed out, or low edging trying to hold back more soil than it was built for.
- Water and soil moving toward the house together, where reshaping the ground also needs something to hold it.
When a wall isn't the answer
Many drainage problems don’t need a wall at all. If the issue is water pooling in the yard or running toward the house on fairly gentle ground, the fix may be grading, extending downspouts, a shallow swale or subsurface drainage. University of Illinois Extension’s guide to landscape drainage walks through those options. In Chesapeake, it’s also worth knowing who maintains the drainage near you: the City’s Pipe & Ditch Maintenance page explains the difference between public and private drainage systems and how to report a blockage.
A wall makes sense when soil itself has to be held at a different level. If grading or drainage would solve your problem more simply, it’s better to know that before you build.
Retaining Wall Types and Materials
We build retaining walls in three main materials. Each suits different sites and looks:
Segmental block walls
Segmental retaining wall (SRW) units are concrete blocks designed to stack and interlock without mortar. The National Concrete Masonry Association’s best practice guide treats them as a complete system: the units, a compacted base, drainage aggregate and, on taller walls, layers of soil reinforcement extending back into the slope. They are a common choice for landscape walls and come in many textures and colors. Because the system works as a whole, the manufacturer’s installation requirements matter.
Brick retaining walls
Brick walls are mortared masonry built on a concrete footing. They suit properties where the wall should match the house or other brickwork, and they work well for lower walls and planters. They need weep openings or another drainage path so water doesn’t build up behind them.
Stone retaining walls
Stone walls can be natural stone or stone faced, dry laid or mortared, and they give the most natural look in a landscape. Dry laid stone suits lower walls; taller or loaded stone walls need more engineering consideration. Our stone masonry page covers stonework more broadly.
Comparing them: appearance and how the wall fits the property, the height it has to retain, and maintenance all matter. Mortared brick and stone walls have joints that may eventually need repointing; segmental block walls have no mortar but depend entirely on their base and drainage. For brick walls designed to match your home, see brick masonry and bricklaying.
Drainage, Soils and High Water Tables
This is the part of a retaining wall that is hidden after construction, and it’s why most walls succeed or fail.
Water pressure is the hidden load
Soil behind a wall is heavy. Wet soil is heavier, and saturated soil also pushes with the pressure of the water itself. NCMA’s guidance on segmental walls is direct about this: water raises the load on a wall and can weaken the soil it sits in, so drainage is part of the wall’s structure, not an add on.
A properly drained wall has:
- Free draining gravel directly behind the wall, so water can move down instead of building up
- A drain pipe at the base of that gravel to carry water out
- Outlets that let the pipe discharge somewhere water can go, not into a neighbor’s yard or back toward the house
- Drainage openings or weeps through mortared walls
Base preparation
Every wall stands on its base. For segmental walls, manufacturer instructions such as Allan Block’s basic installation guide call for a compacted base and compacted backfill as core installation steps. Mortared brick and stone walls sit on a concrete footing. A wall built on soft, uncompacted or poorly drained ground will move.
Chesapeake soils and water tables
Soil conditions vary a lot across Chesapeake. The USDA’s Chesapeake soil series is a well drained Coastal Plain soil with a seasonal high water table around 42 to 72 inches down, but the same description notes that associated soils lower in the landscape can be much wetter. On some lots, groundwater may sit close enough to the surface to affect the base and drainage design. The USDA’s Web Soil Survey lets you look up the mapped soils for a specific property, which is a useful starting point, though it isn’t a substitute for looking at the actual site.
On wetter sites, drainage outlets need somewhere to go, and the base has to be designed for the conditions. This is one reason a wall should be designed for its actual site, not a typical one.
Height, Permits and Engineering
Whether a retaining wall needs a permit in Chesapeake depends on what it holds back. Virginia’s construction code exempts retaining walls that support less than three feet of unbalanced fill, unless they also carry a surcharge or impound liquids; there are also exceptions in special flood hazard areas (2021 Virginia Construction Code, §108.2). Unbalanced fill is the difference in soil height from one side of the wall to the other, not the total height of the blocks.
A few things change the picture:
- Surcharge loads: a driveway, a structure or a further slope above the wall adds load and can bring a lower wall into the permit process.
- Engineering: the building official can require structural details or calculations, and taller or heavily loaded walls are where engineered design comes in. CMC Chesapeake Masonry does not provide engineering services; when a wall needs an engineered design, it is built to that design.
- Waterfront lots: near shorelines and wetlands, Chesapeake Bay Preservation Area rules can apply separately from the building permit.
We handle the permit when a wall needs one. Our guide to retaining wall permits in Chesapeake explains the rules, the Bay Preservation Area and the process in detail.
Leaning or Failing Walls: Repair or Replace?
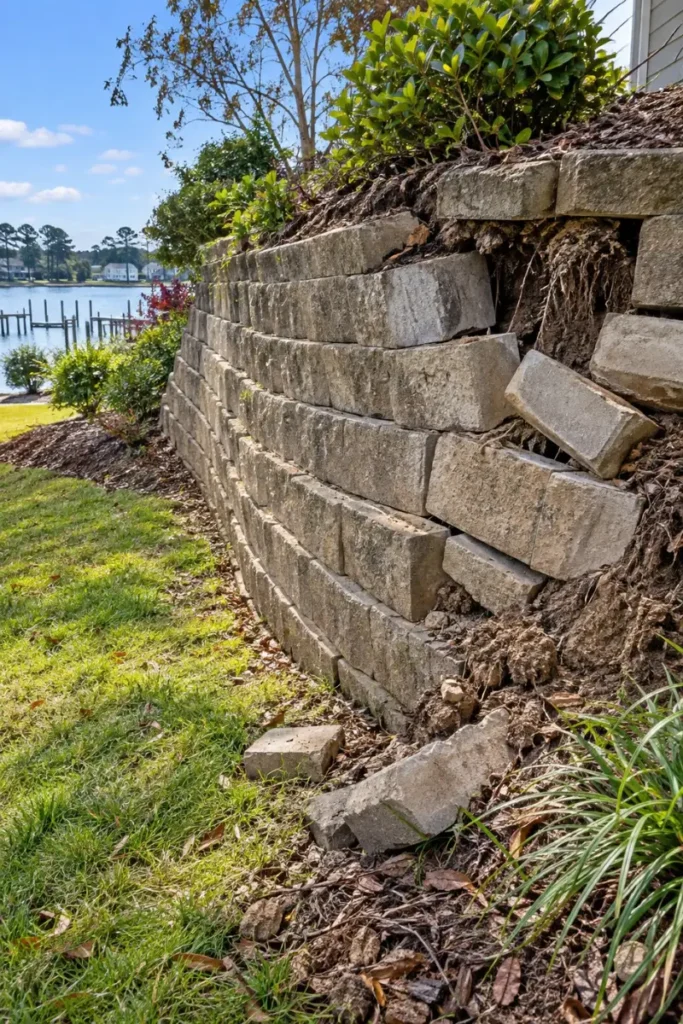
A retaining wall rarely fails without warning. The common causes are:
- Poor drainage, letting water pressure build up behind the wall
- An inadequate base that settles or shifts
- Overloading, from a driveway, structure or added fill above the wall that it wasn’t designed for
- Tree roots pushing against the wall or the soil behind it
The signs are usually visible: a wall leaning out at the top, bulging in the middle, cracking through blocks or mortar joints, separating at corners, or washing out at the base or ends.
Repair or rebuild?
A lean or bulge alone doesn’t tell you the answer. The right fix depends on how far the wall has moved, what caused it, and how the wall was built. Some walls can be repaired, for example by fixing drainage, resetting a section or replacing damaged units. Others have moved too far or were built without the base and drainage they needed, and rebuilding is the more reliable fix. Where a wall’s stability is in question, an engineer’s evaluation may be needed first. Cracked or damaged units in otherwise stable garden walls and steps are handled through masonry and brick repair.
Related Services and Areas We Serve
Stone walls and features are covered under stone masonry, and brick walls and planters built to match the house under brick masonry and bricklaying. Smaller cracked or broken units in garden walls and steps are a job for masonry and brick repair.
Chesapeake is our primary market. We also build and repair retaining walls in Suffolk, Virginia Beach and Newport News.
Retaining Wall FAQ
How tall can a retaining wall be without a permit in Chesapeake?
Under Virginia’s code, a wall retaining less than three feet of unbalanced fill is generally exempt, unless it supports a surcharge or impounds liquids, or sits in a special flood hazard area. Bay Preservation Area rules can apply separately. Confirm with Chesapeake’s Development and Permits office for your property; when a permit is needed, we handle it.
What is the best retaining wall material for wet soil?
Drainage matters more than the material. Segmental block, brick and stone can all work on wet sites if the base, gravel backfill, drain pipe and outlets are designed for the conditions. On a very wet site, the drainage design comes first and the material choice follows.
Why is my retaining wall leaning?
Usually because of water pressure behind the wall, a base that has settled, or more load above the wall than it was built for. Tree roots can also push walls out. The cause decides whether repair or a rebuild is the right fix.
How long does a retaining wall take to build?
It depends on the wall’s length and height, the material, site access, whether a permit is needed and the weather. A short garden wall is a much smaller job than a tall wall with drainage and reinforcement. The estimate is the time to get a realistic schedule for your project.
Have a slope to hold back or a wall that’s starting to lean?
Call (757) 290-8274 or request a free retaining wall estimate.