
Brick Masonry & Bricklaying in Chesapeake, VA
New brickwork should look right on day one and still be straight and sound decades later. That comes down to choices most people never see: the brick grade, the footing under it, the mortar, and how the joints are tooled. CMC Chesapeake Masonry’s bricklayers build new brick walls, steps, mailboxes, columns, planters and outdoor features for homes and commercial properties in Chesapeake.
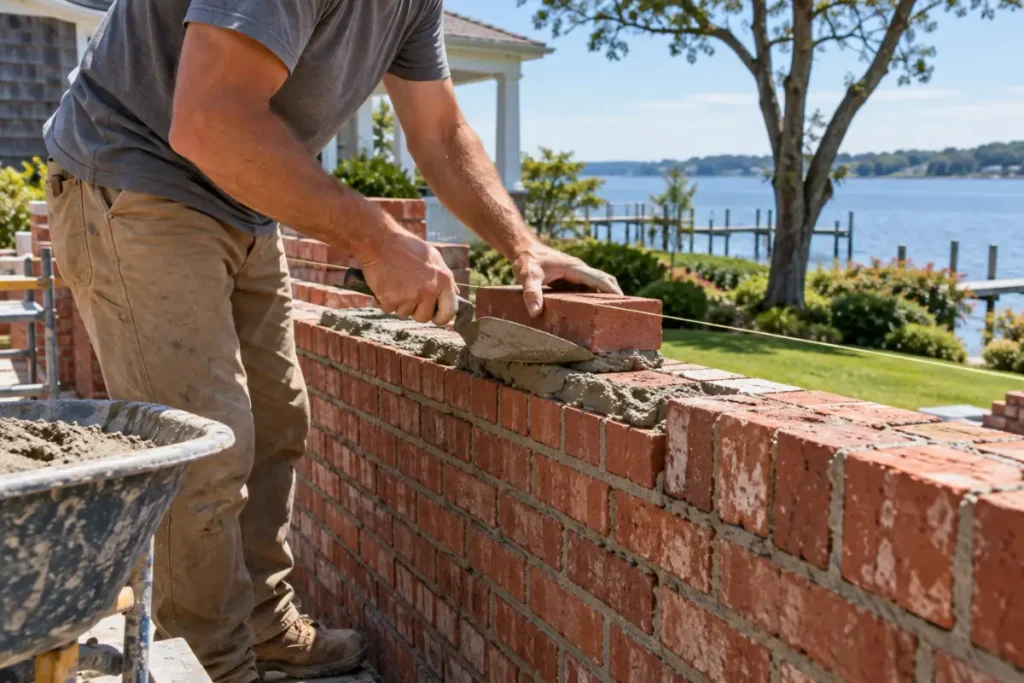
New Brick Projects We Build
This page is about new construction. We build:
- Brick garden and boundary walls, freestanding or as part of a landscape
- Brick steps and stoops, including replacing worn concrete or wood steps with brick
- Brick mailboxes and mailbox columns
- Columns and piers for entrances, gates and porches
- Planters and seat walls
- Outdoor features that combine brick with the house or landscape
We build for both homes and commercial properties. Brick cladding on the walls of a house, where a single layer of brick is tied to a framed wall, is a different system and is covered under brick veneer repair and installation.
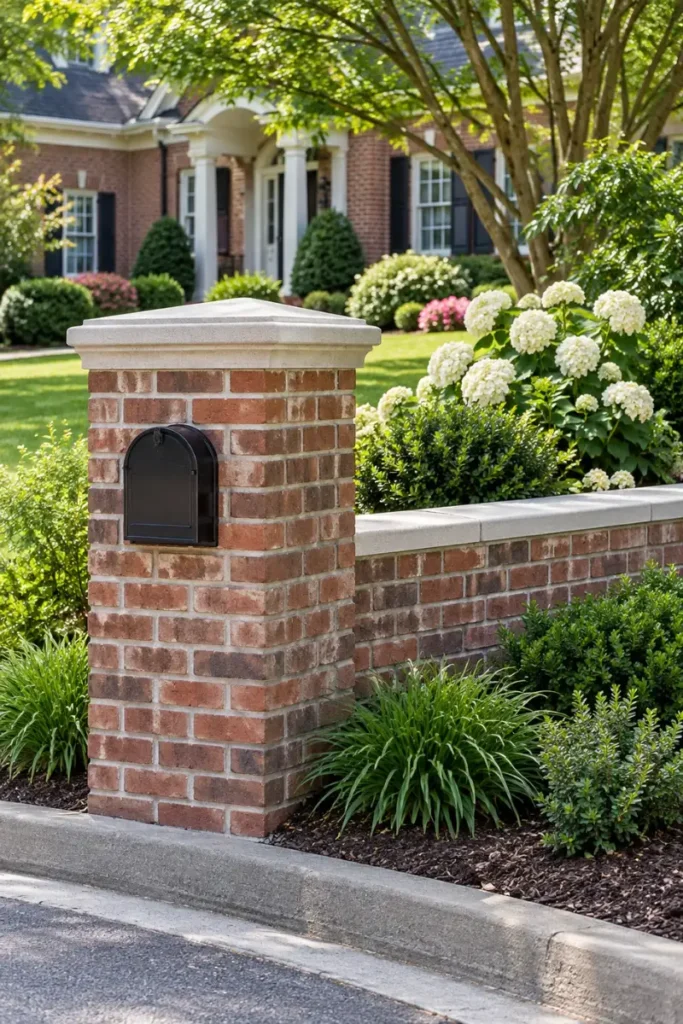
Choosing Brick: Grades, Size and Color
Face brick, the brick used where it will be seen, is graded for how well it stands up to weather. The Brick Industry Association’s guide to brick specifications and classification explains the grades under ASTM C216: SW (severe weathering) for brick that will be exposed to freezing while wet, and MW (moderate weathering) for less demanding exposure.
For coastal Virginia, the sources point in two directions. BIA’s approximate national weathering map places southeastern Virginia in its severe weathering region, while the City of Chesapeake’s residential design criteria list the local weathering classification as moderate. They are different classifications made for different purposes, so neither should be read as a product instruction on its own. In practice, brick for exposed work such as steps, wall caps and garden walls, which stay wet and sit close to the ground, should be certified to a grade suited to that exposure.
Size matters when new brick has to sit next to existing brick. BIA guidance notes that actual, specified and nominal brick sizes differ, so existing brick is measured, not assumed. Color and texture are chosen from samples, ideally viewed outside next to the house. When new work has to match a house, an addition or existing steps, all three are compared side by side. Damaged brick on an existing wall is a repair job, covered under masonry and brick repair.
Bond Patterns and Mortar Joints
The pattern bricks are laid in, the bond, shapes how the work looks. BIA’s guide to bonds and patterns in brickwork covers the common ones:
- Running bond: every brick laid lengthwise, each course offset by half a brick. The most common pattern.
- English bond: courses of bricks laid lengthwise alternating with courses laid end on.
- Flemish bond: lengthwise and end on bricks alternating within each course, a pattern seen on many older and traditional buildings.
A pattern on the face doesn’t by itself tell you how a wall is built behind it, but for new garden walls, steps and columns the bond is mainly a design choice.
The joint profile matters for weather. BIA’s guidance on construction and workmanship explains that joints tooled to a compressed concave or V shape resist water better than joints left flat, raked back or struck in a way that creates a ledge. On exposed work in a wet climate, that’s worth choosing deliberately. When existing joints are being matched instead, the approach is covered under tuckpointing and repointing.
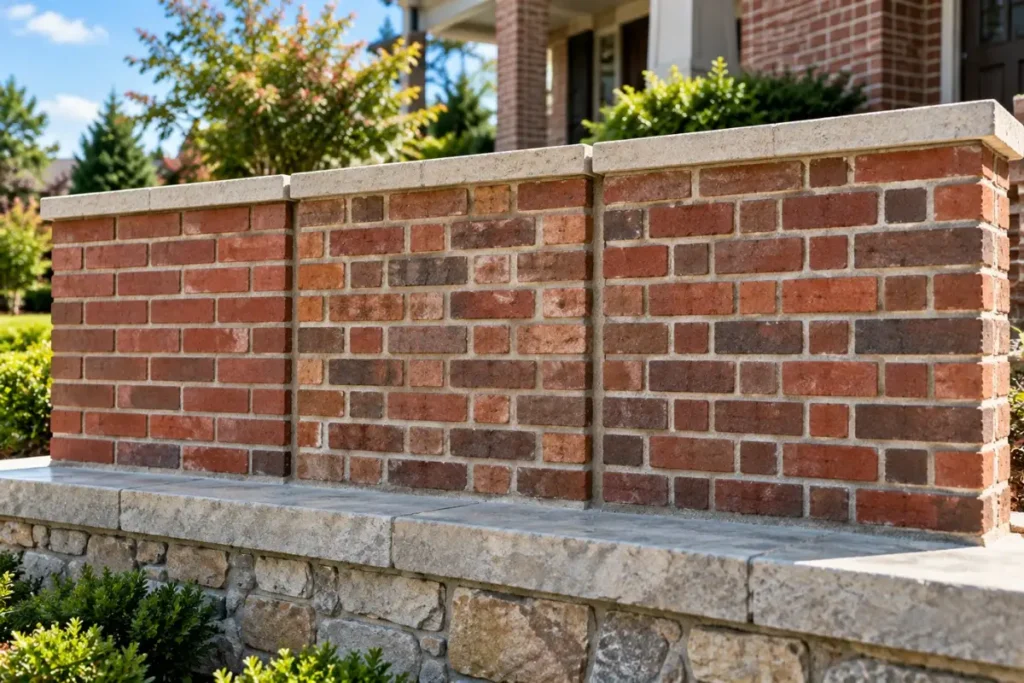
Footings and Foundations for Brick Work
A brick wall, step or column is only as straight as what it sits on. Mortared brickwork needs a concrete footing that is wide and deep enough for the load and the soil.
In Chesapeake, the city’s residential design criteria for the 2021 Virginia Residential Code list a 12 inch frost line depth (Chesapeake R-5 construction information list). That is a design criterion, not a rule that every footing should be exactly 12 inches deep. Soil bearing, the load, the height of the work, flood conditions and code provisions all affect the footing that a particular project needs. On commercial projects, footings follow the project’s design under the Virginia Construction Code.
Soil is the other variable. Chesapeake’s soils range from well drained ground to much wetter soils lower in the landscape, according to USDA soil descriptions, and a seasonal high water table can sit within a few feet of the surface on some lots. Wet or soft ground needs to be accounted for before the footing is poured. A footing for a freestanding brick wall is a different thing from the compacted base under a segmental retaining wall, which is covered under retaining walls.
How a New Brick Project Comes Together
- Planning. Location, size, design, brick and bond are settled, and the site is checked for drainage, utilities and access.
- Permits, if needed. Some new masonry needs a permit and some doesn’t, depending on what it is, its size and where it sits on the lot. For homes, Chesapeake’s published residential process runs through zoning review, plan review, permit issuance and inspections, and inspections happen before work is covered up. Commercial projects follow the review requirements for their building type. When a permit is required, we handle it.
- Layout. The work is set out on the ground and checked for line and level.
- Footing. The footing is excavated and poured, and inspected where required.
- Laying. Brick is laid to the chosen bond, kept plumb and level course by course.
- Tooling. Joints are tooled at the right moment to the chosen profile.
- Finishing. Caps or copings are set, and mortar is cleaned from the brick face.
Weather affects bricklaying the same way it affects other mortar work: BIA guidance calls for protective measures in cold weather below 40°F and in very hot, windy conditions.
What to Ask Before Hiring a Bricklayer
A few questions will tell you a lot about any bricklayer or brick masonry contractor:
- Are you licensed in Virginia? Check the answer yourself with DPOR’s free License Lookup. Masonry work can be covered by the BRK masonry specialty or a broader building contractor classification.
- Will the scope be in writing? Virginia DPOR’s consumer guide recommends written estimates and contracts that describe the work.
- What brick, mortar and footing are you specifying? A good answer names the brick grade, the mortar type and how the footing will be built.
- Who handles the permit, if one is needed?
Our About page explains how to check a Virginia contractor in more detail. CMC Chesapeake Masonry is licensed, insured and bonded.
Related Services and Areas We Serve
Brick cladding on house walls is handled through brick veneer repair and installation. Brick walls that hold back soil are designed and built under retaining walls, and damaged existing brickwork is a job for masonry and brick repair.
Chesapeake is our primary market. We also build new brickwork in Suffolk and Virginia Beach.
Bricklaying FAQ
Can new brick match my existing house?
Usually closely. Existing brick is measured for size and compared for color and texture, and the bond and joint profile are matched too. Older brick can be harder to source, and new brick looks crisper until it weathers, so samples viewed next to the house are the best guide.
Do I need a permit for a brick wall?
It depends on the wall’s height, what it supports and where it sits on your lot, and zoning rules can apply even when a building permit doesn’t. A wall that holds back soil follows the retaining wall rules. We check the requirements with the City of Chesapeake for your project and handle the permit when one is needed.
How long does mortar take to cure?
Mortar stiffens fairly quickly but keeps curing and gaining strength for a long time afterward. That is why new work is protected from freezing, and from very hot, windy weather, while it cures. How soon a new step or wall can be used depends on the project and the conditions.
Planning new brickwork?
Call (757) 290-8274 or request a free estimate from our bricklayers.