
Brick Veneer Repair & Installation in Chesapeake, VA
On many brick clad houses, the brick isn’t holding the house up. It’s a single layer of brick standing in front of a framed wall, tied to it with metal anchors and separated from it by an air space. That system works well when water can drain out of it, and it fails in recognizable ways when it can’t: bulging sections, cracks over windows, stains inside. CMC Chesapeake Masonry repairs brick veneer and installs new brick veneer on homes and commercial buildings in Chesapeake.
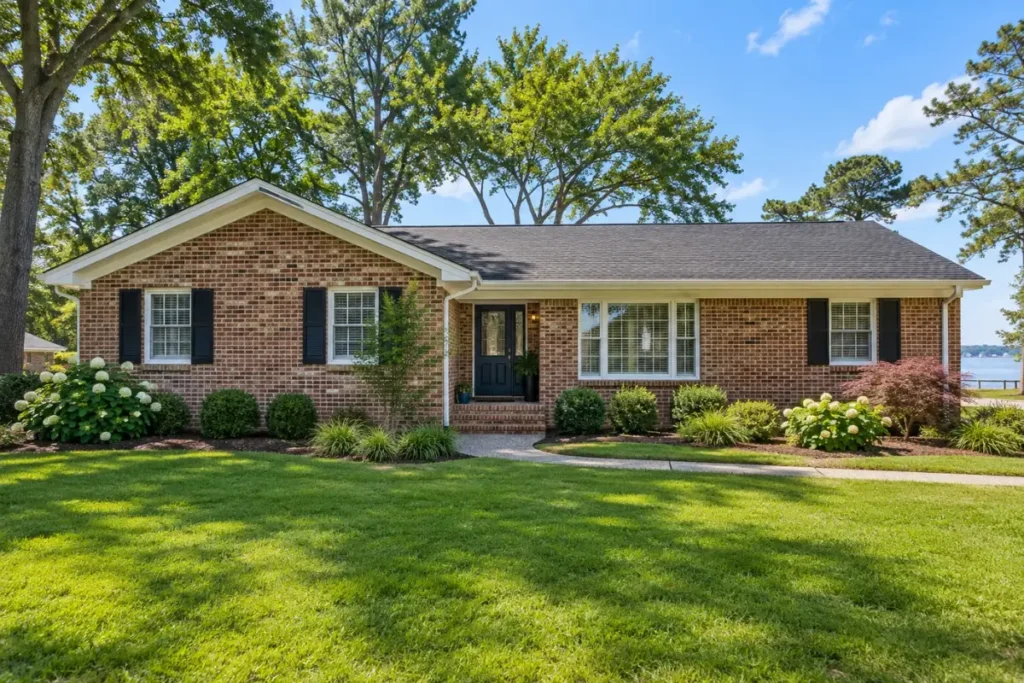
Brick Veneer vs. Solid Brick Walls
Brick veneer is cladding. The Brick Industry Association’s technical note on brick veneer over wood studs describes the system: one layer (a wythe) of brick, an air space behind it, and metal ties anchoring the brick to the framed wall. The framing carries the house; the brick carries itself and keeps weather out.
Solid or multi wythe brick walls are built from two or more layers of brick bonded together, with the masonry itself holding up floors and roof. BIA guidance describes these as barrier walls, which resist water through their mass, as opposed to drainage walls like veneer, which let water in behind the brick and drain it back out.
You can’t reliably tell which one you have from a house’s age. BIA traces brick veneer over wood framing back as far as the Colonial era, so there is no cutoff year that separates one from the other. Wall thickness at a window or door opening, the presence of weep holes at the base, and any construction records are better clues.
The difference changes how repairs are done. Veneer problems usually involve the parts you can’t see: ties, the air space, flashing and weeps. Older solid brick walls are more about mortar compatibility and moisture moving through the thickness of the wall, which is the territory of masonry restoration.
How Brick Veneer Handles Water
Brick veneer is designed on the assumption that some water will get through the brick. Wind driven rain, which Hampton Roads storms deliver regularly, pushes water through mortar joints and porous brick. The job of the wall system is to catch that water and send it back outside before it reaches the framing.
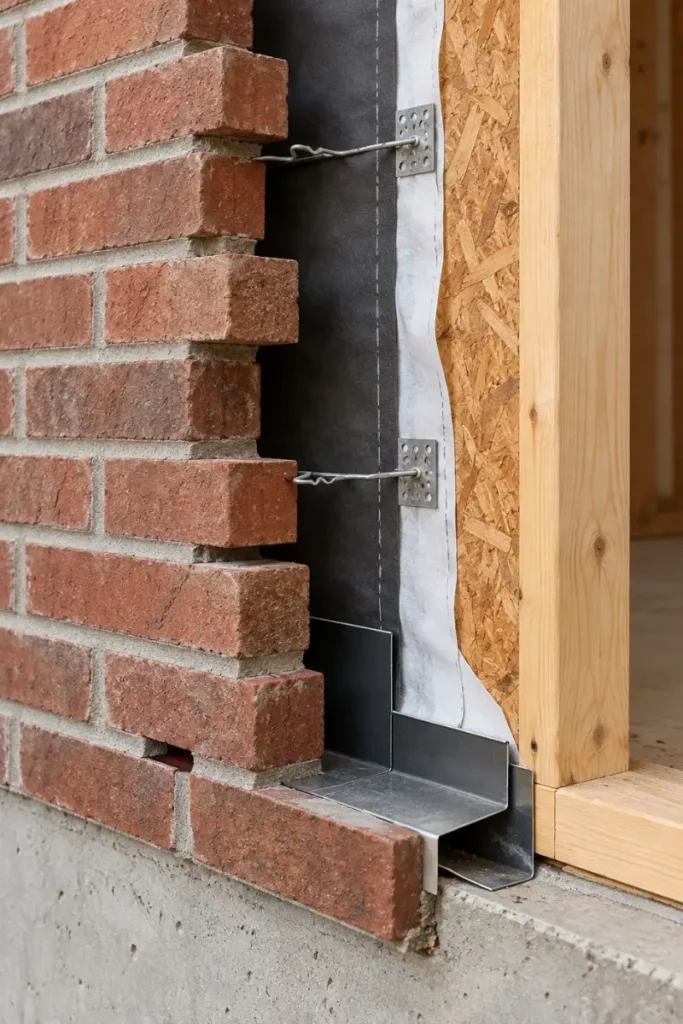
It does that with five parts working together, as BIA’s guidance on water penetration resistance explains:
- The air space. The gap between the brick and the sheathing lets water that gets through the brick run down the back of it instead of crossing to the wall.
- The water resistive barrier. A membrane or wrap on the sheathing is the second line of defense if water does reach it.
- Flashing. At the base of the wall and over windows and doors, flashing collects water running down the cavity and directs it outward.
- Weep holes. Small openings in the bottom course of brick and above openings let the collected water drain out. They look like gaps in the mortar, and they’re meant to be there.
- Wall ties. Metal anchors tie the veneer back to the framing so it stays upright against wind and doesn’t lean out.
Why blocked or missing weeps cause damage
If water can’t get out, it builds up behind the brick. BIA’s guidance on construction and workmanship identifies a common cause: mortar dropped into the air space during construction, which bridges the gap and piles up on the flashing, blocking the weeps. Missing weeps, weeps filled in with caulk or mortar, or soil and mulch piled up against the bottom course have the same effect. Trapped water soaks the sheathing and framing, speeds corrosion of ties and lintels, and shows up as efflorescence and staining outside.
For houses, Virginia’s current residential code, the 2021 cycle based on the International Residential Code, sets the requirements for anchored veneer, and the City of Chesapeake’s residential design checklist flags recent changes to the code’s air space provisions. Specific numbers for a project come from the current code and the design, not from a general web page. Commercial buildings fall under the Virginia Construction Code instead.
Common Brick Veneer Problems
Most brick veneer problems are water management or attachment problems that show up on the surface. The symptoms point to what needs investigating; they don’t diagnose the wall on their own.
Bulging or bowing veneer
A section of brick that bows outward, sometimes called a bulging brick wall, usually means the veneer has lost its connection to the framing in that area. BIA’s guidance on wall ties explains how ties anchor veneer, and what happens when they deteriorate. Bulging is the most serious veneer symptom and needs prompt assessment.
Tie corrosion
Wall ties are usually galvanized steel. Water trapped in the cavity corrodes them over time, and salt makes that worse: FEMA’s technical bulletin on corrosion of metal connectors in coastal areas explains that salt spray and wetness accelerate corrosion. Buildings closer to salt water face more exposure, though the effect varies with distance and shelter.
Cracks at windows and doors, and rusting lintels
The brick over windows, doors and garage openings sits on steel lintels. When a lintel rusts, the corrosion takes up more room than the steel did and pushes the brick upward or outward. BIA’s guidance on structural steel lintels covers lintel support and protection. Look for rust staining, a horizontal crack along the lintel, step cracks rising from the corners of the opening, or brick that has lifted.
Blocked weeps and mortar droppings
No visible weep holes along the bottom course, weeps packed with mortar, or a bottom course buried under soil, mulch or paving all mean water has nowhere to go.
Signs inside the house
Water behind veneer often shows up indoors first: stains or soft spots on drywall near windows or along the base of exterior walls, peeling paint, musty smells, or rot found around windows during other work.
A single cracked or spalled brick on any wall is a unit repair, handled through masonry and brick repair. The problems above are system problems, and fixing the brick alone won’t solve them.
Brick Veneer Repair Options
BIA’s maintenance guidance describes the main remedies. Which ones a wall needs depends on what an investigation finds:
- Restoring weeps and drainage. Clearing blocked weeps, lowering soil or mulch below the bottom course, and creating new weep openings where they are missing. New weeps have to line up with the flashing behind the brick; drilling holes without knowing where the flashing is can damage the very system they’re meant to help.
- Flashing and lintel repair. Removing brick over a failed area to replace flashing, or to clean, protect or replace a rusted lintel. Lintel work needs a support plan for the brick above while the work is done.
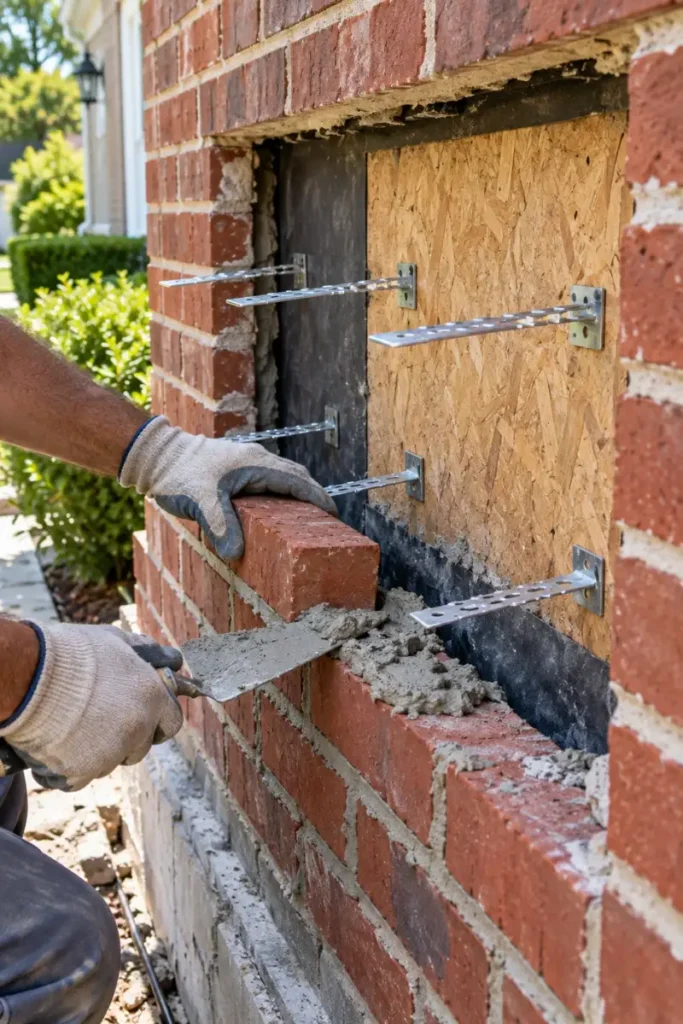
- Tie replacement. Installing remedial anchors to reattach veneer that has lost its ties, without taking the wall down.
- Section rebuilding. Taking down and relaying a bulging or badly damaged section with new ties, flashing and weeps, matched to the surrounding brick.
When an engineer should assess: extensive bulging, significant movement, lintels over wide openings, or any question about how the veneer or the structure is supported calls for an engineer’s evaluation before repair. CMC Chesapeake Masonry does not provide engineering services; where a design is needed, the repair follows it.
Have a bulging section or cracks over a window? Call (757) 290-8274 for a free estimate.
New Brick Veneer Installation
We install new brick veneer on homes and commercial buildings, on new construction or added to an existing building. A new veneer wall is built as a complete system:
- Support. Full brick veneer is heavy and needs a foundation ledge or other support designed to carry it.
- Substrate and water resistive barrier. The framed wall is sheathed and covered with a water resistive barrier before any brick goes up.
- The air space, kept clear of mortar droppings as the wall goes up.
- Wall ties, set at the spacing the design calls for.
- Flashing and weeps at the base and over every opening.
Adding veneer to an existing house raises extra questions. BIA’s guidance on adding brick veneer to existing construction covers assessing the existing structure, how the new brick will be supported and how it will be anchored. Those decisions come first.
Installation follows Virginia’s current 2021 codes, the residential code for houses and the Virginia Construction Code for commercial buildings, along with the City of Chesapeake’s plan review; when the work needs a permit, we handle it. Freestanding brick walls, steps and columns are a different kind of project, covered under brick masonry and bricklaying.
Thin Brick vs. Full Brick Veneer
Full brick veneer uses standard thickness brick, anchored with ties over an air space and supported at the base. It’s the traditional system described above.
Thin brick is a much thinner brick product. BIA’s technical note on thin brick veneer explains that it is usually adhered to a prepared substrate rather than anchored over a cavity, which makes it far lighter. That suits interior walls, renovations and places where a foundation ledge isn’t available.
The trade off: thin brick is a cladding finish, not a load bearing wall, and its performance depends on the specific product, the substrate and following the manufacturer’s installation system. Adhered systems share some principles with manufactured stone veneer, covered under stone masonry.
Related Services and Areas We Serve
Individual damaged bricks on any wall are a job for masonry and brick repair. Eroded joints on veneer are repointed through tuckpointing and repointing. New freestanding brickwork is covered by brick masonry and bricklaying, and stone cladding by stone masonry.
Chesapeake is our primary market. We also repair and install brick veneer in Virginia Beach and Suffolk.
Brick Veneer FAQ
How do I know if my house is brick veneer?
Age alone won’t tell you. Look at the bottom course of brick for small, regularly spaced openings (weep holes), which point to a drainage wall like veneer. Measuring the wall’s thickness at a window or door opening also helps. A brick pattern on the face doesn’t prove how the wall is built behind it, so if it matters for a repair, it’s worth having the wall assessed.
What are weep holes and why do they matter?
Weep holes are the small openings in the bottom row of brick and above windows and doors. They let water that has collected behind the brick drain out. When they are blocked, filled in or buried, that water stays inside the wall, where it can damage the framing and corrode ties and lintels. Never seal them shut.
Can bulging brick veneer be repaired?
Often, yes. Depending on how far the brick has moved and why, it can be reattached with remedial ties or the affected section can be taken down and rebuilt with new ties, flashing and weeps. Significant bulging should be assessed promptly, and some cases call for an engineer’s evaluation first.
Worried about bulging brick, cracks over windows or water behind the wall?
Call (757) 290-8274 or request a free brick veneer estimate.